
Water Views - Adult 55+

Address
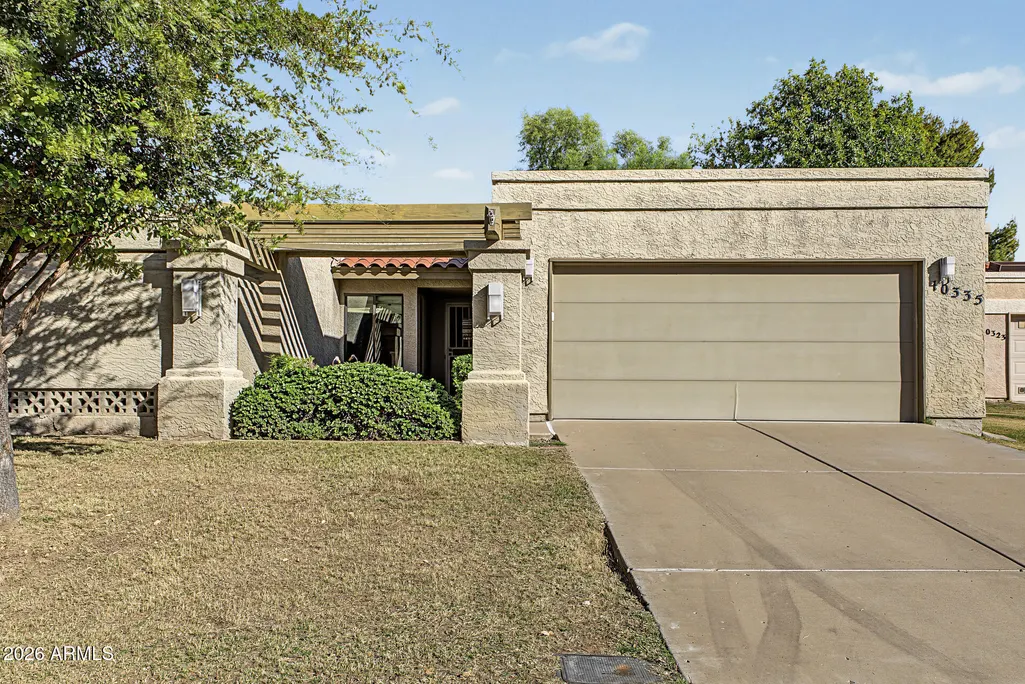
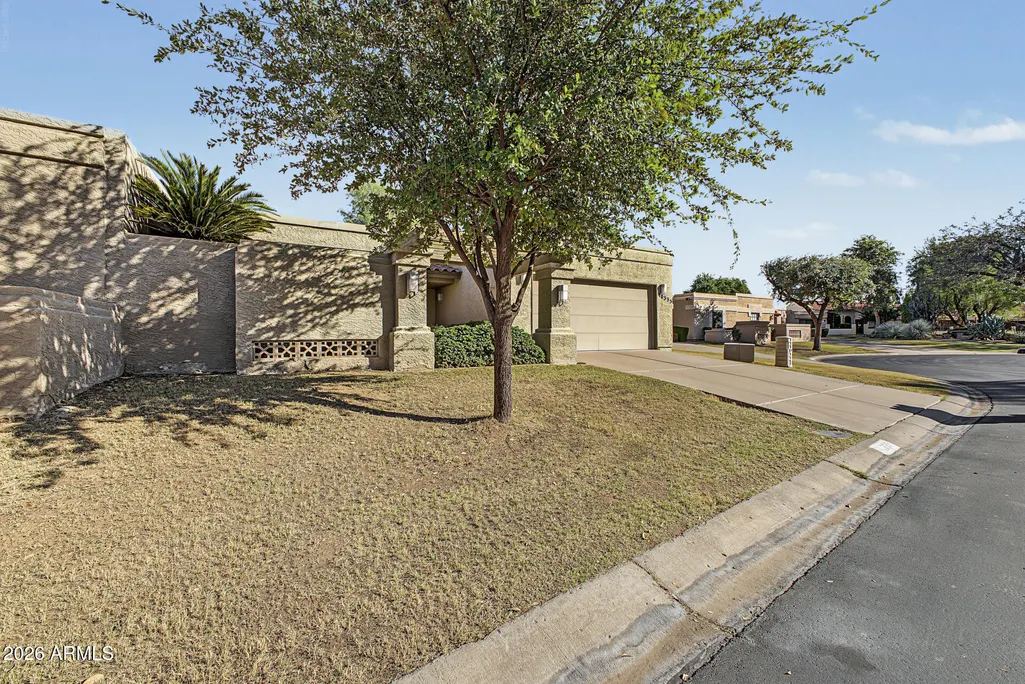
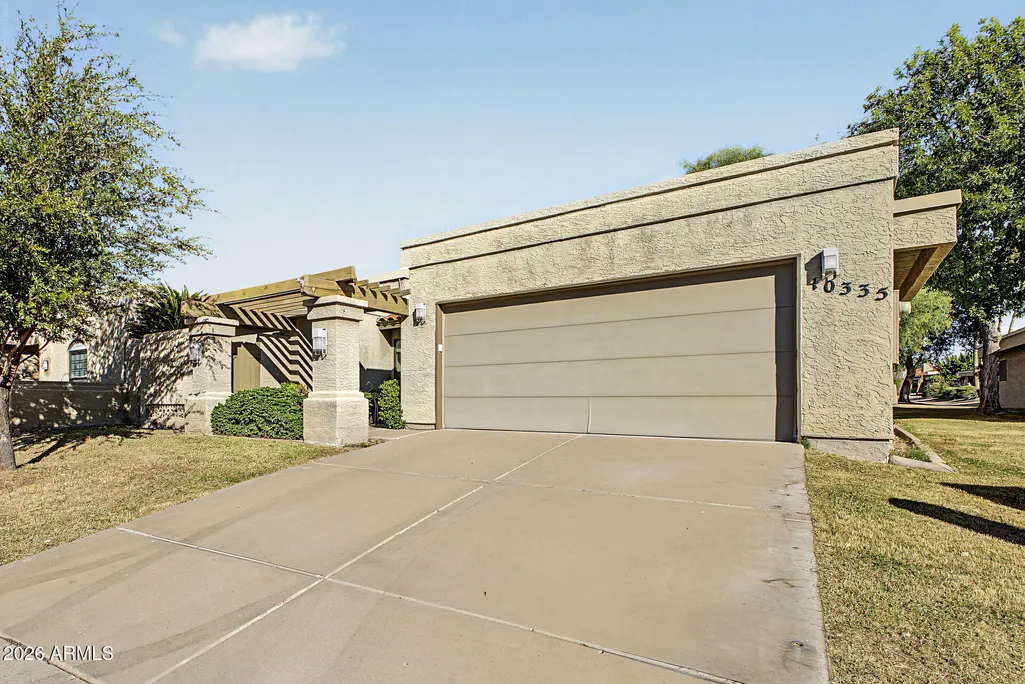
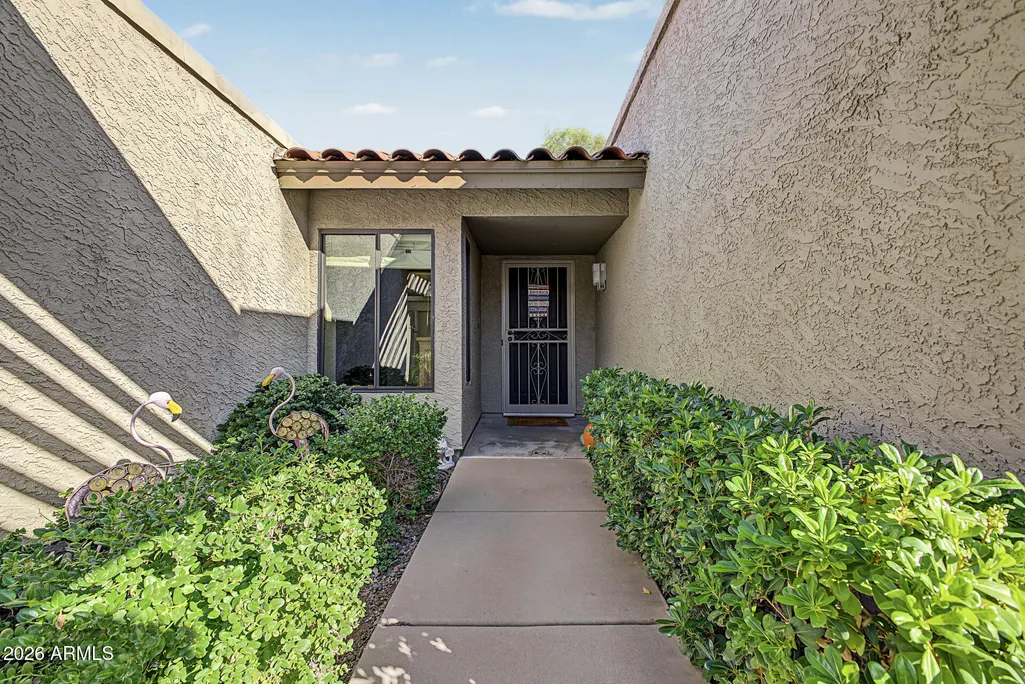
10335 N 104th Way, Scottsdale, AZ
Price
$ 750,000
Property Attributes
- MLS#7099590
- TypeSingle Family
- Listing Status Active
- CountyMARICOPA
- CityScottsdale
- NeighborhoodHERITAGE VILLAGE 4
- Zip85258
- StyleTerritorial/Santa Fe
- Year Built1984
- Taxes$ 2183
- Price$ 750,000
- Bedrooms3
- Full Bathrooms2
- Half Bathrooms0
- Sqr Footage1988
- Lot Size0.01 Acres
Data Source:
Arizona Regional MLS (ARMLSN)
Property Description
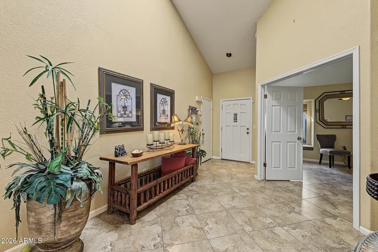
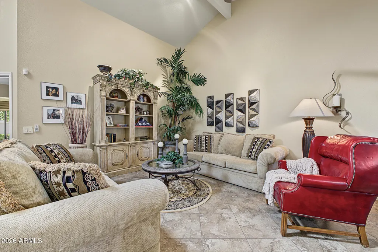
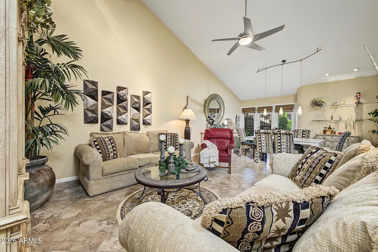
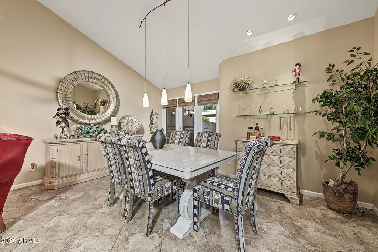
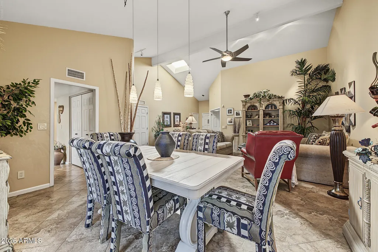
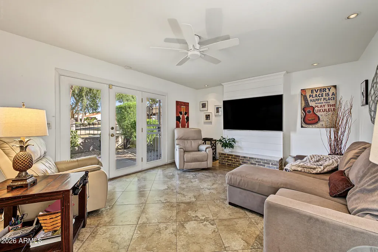
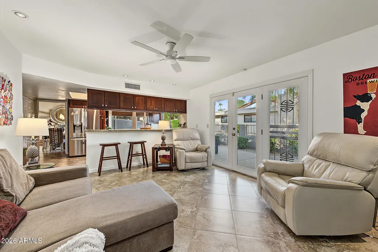
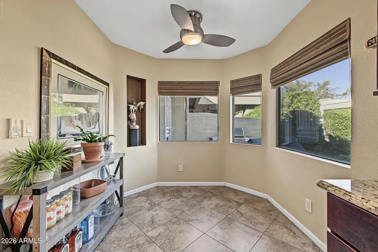
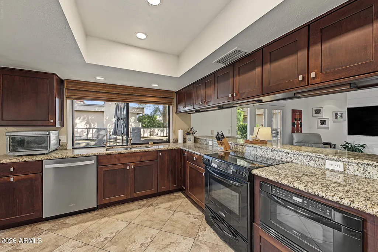
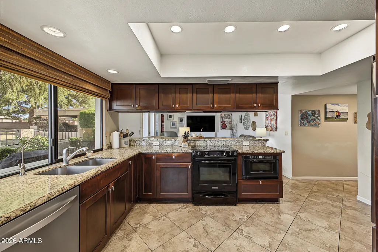
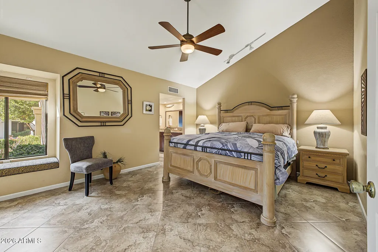
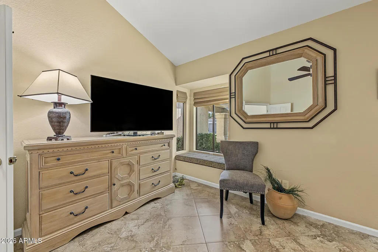
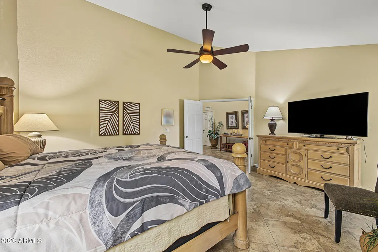
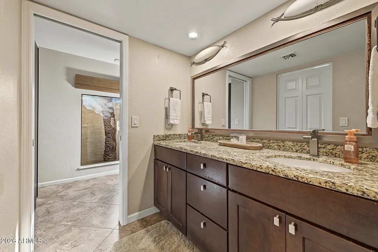
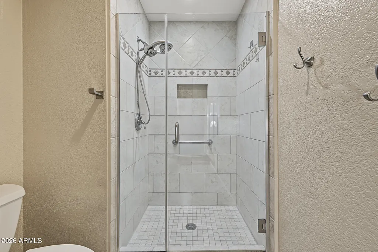
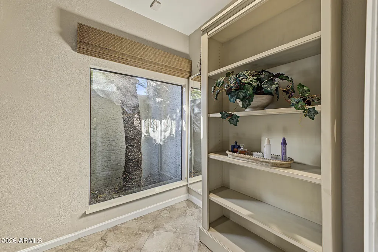
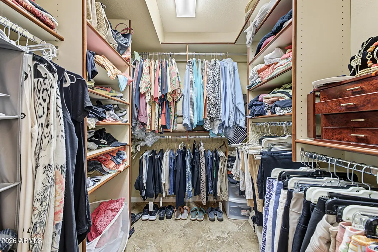
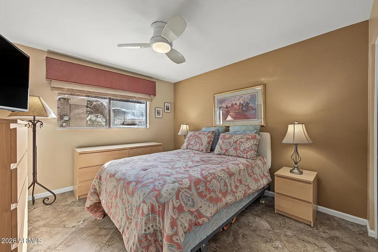
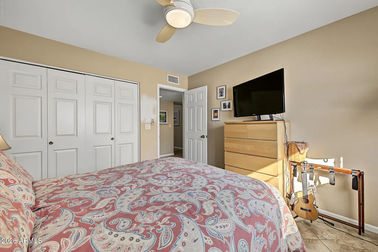
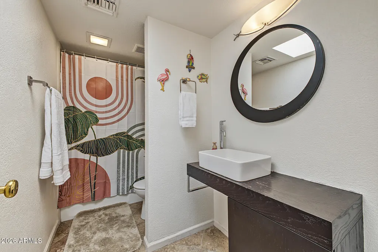
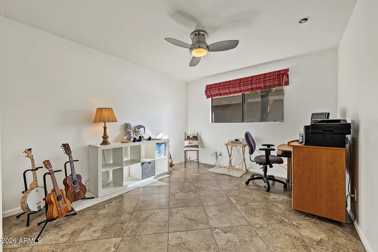
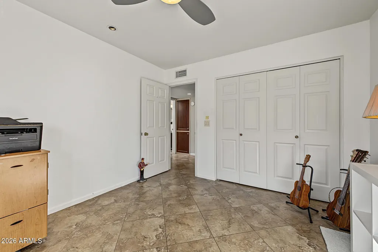
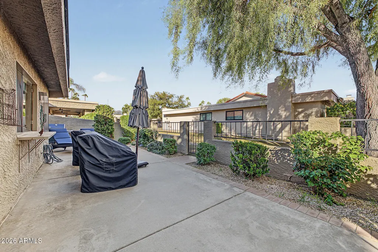
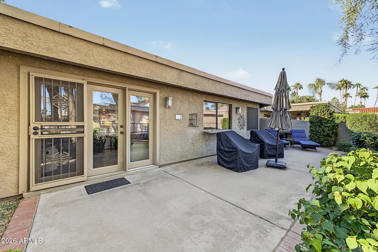
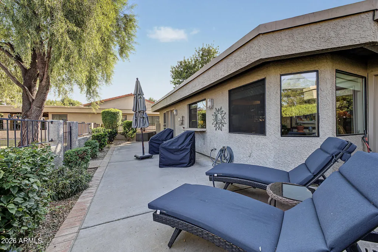
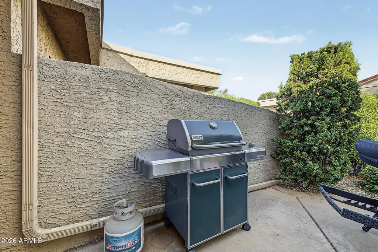
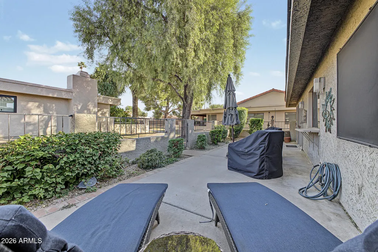
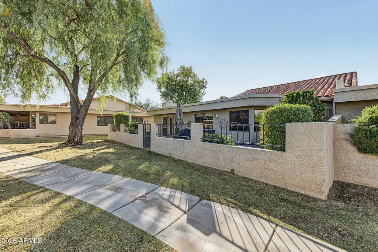
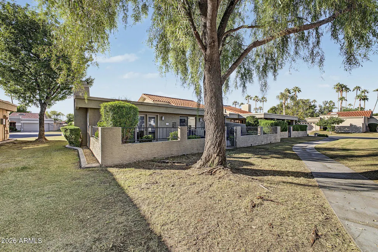
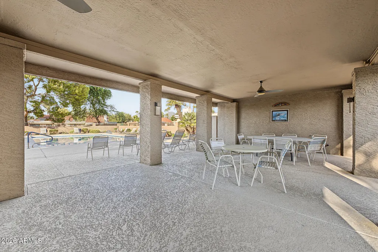
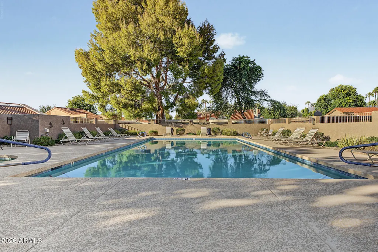
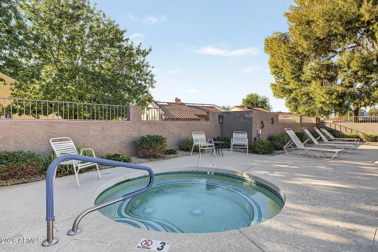
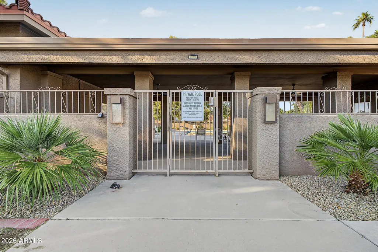
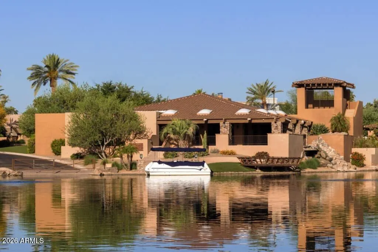
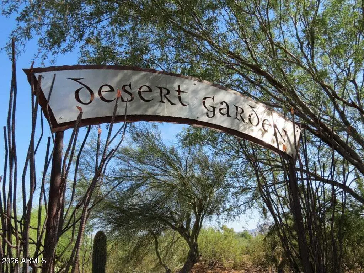
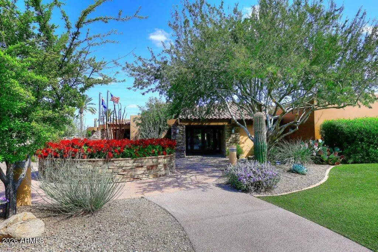
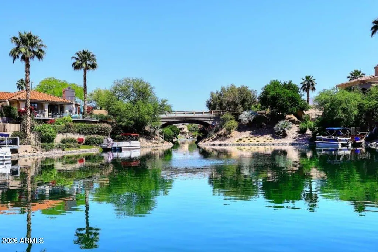
Welcome to Heritage, located within the beautiful Scottsdale Ranch! This 55+ community offers a community pool, tennis courts, and walking paths through beautiful green spaces. This home, located in a culdesac, has three bedrooms and offers a split floorplan. The gorgeous vaulted ceilings in the living room create a bright and open space for relaxing or entertaining. The updated kitchen features easy pull out shelves and a convenient microwave drawer. Right off the kitchen is a family room which leads to a large patio to enjoy the outdoors overlooking the greenbelts. The primary bathroom has a remodeled walk-in shower and custom closet cabinetry. Large ticket items have been done for you...new roof in 2025 and new AC in 2024! Yard maint is covered! You will love this quiet community... ...have access to all that Scottsdale Ranch has to offer! Scottsdale Ranch Community Center is a facility that is open to all residents of the master-planned community. The newly renovated center is a popular meeting place for resident clubs and private parties. The community center offers breathtaking lake views with a banquet hall equipped with a catering kitchen, tables, chairs, and an 80-inch TV. Heritage Village IV s residents are allowed to rent the Scottsdale Ranch Community Center for private parties, club meetings, and more. Located at the center of Scottsdale Ranch is Lake Serena, a 42-acre lake open for usage to all residents. The Scottsdale Ranch Boat Club allows residents to reserve kayaks, canoes, and rowboats free of charge. Whether you enjoy fishing, boating, or relaxing near breathtaking lake views, Lake Serena offers something for everyone. Scottsdale Ranch Park & Tennis Center allows active adults to stay fit year-round with a 42-acre park that boasts a state-of-the-art tennis center with twelve lighted tennis courts, six sand volleyball courts, four racquetball courts, two half-basketball courts, two baseball fields, and a squash court. Getting in touch with nature is easy with the walking and biking trails that are found throughout the community. Active adults at Heritage Village IV can also visit the butterfly garden, saguaro sanctuary, and hummingbird nest at Desert Garden in Scottsdale Ranch Park.
| Elementary School | Middle School | High School |
|---|---|---|
| Laguna Elementary School | Mountainside Middle School | Desert Mountain High School |
| Price History | |
|---|---|
| 10/29/2026 | Listed $750,000 |
General Features
| Sewer | Public Sewer |
|---|---|
| Heating | Electric |
| Cooling | Central Air,Ceiling Fan(s),Programmable Thmstat |
| Possession | Close Of Escrow |
| Roof | Tile,Built-Up,Foam |
| HOA Fee | 950.0 |
| Garage Spaces | 2.0 |
| Association Fee Includes | Maintenance Grounds,Front Yard Maint |
| Architectural Style | Territorial/Santa Fe |
| Construction Materials | Stucco,Wood Frame,Painted |
| Year Built | 1984 |
| Township | 3N |
| Property Subtype | Single Family Residence |
| Tax Year | 2025 |
| Ownership | Fee Simple |
| Community Features | Pool,Racquetball,Lake,Near Bus Stop,Community Media Room,Tennis Court(s),Biking/Walking Path |
| Accessibility | Hard/Low Nap Floors |
| Assoc Fee Paid Per | Quarterly |
| County | Maricopa |
| New Construction | No |
| Property Type | Residential |
| HOA | Yes |
| Attached Garage | No |
| Subdivision Name | HERITAGE VILLAGE 4 |
| Possible Use | None |
| Special Listing Conditions | Age Restricted (See Remarks) |
| Status | Active |
| Directions | From Shea go south on Via Linda. Make first right on Cochise. Turn right and continue on Cochise to 104th Way. Second home on the left. |
| High School | Desert Mountain High School |
| City | Scottsdale |
| Disclosures | Agency Discl Req,Seller Discl Avail |
| Association Name | Heritage Village IV |
| High School District | Scottsdale Unified District |
| Open Parking Spaces | 2.0 |
| Lot Size Units | Square Feet |
| Lot Size Square Feet | 439.0 |
| Carport Spaces | 0.0 |
| Carport Y/N | No |
| Spa Features | None |
| Elementary School | Laguna Elementary School |
| Property Attached Y/N | Yes |
| Land Lease Y/N | No |
| Tax Annual Amount | 2183.0 |
| Home Warranty Y/N | No |
| Middle/Junior High School | Mountainside Middle School |
| Lease Renewal Y/N | No |
| Lease Considered Y/N | No |
| Rent Control Y/N | No |
| AssociationName2 | Scottsdale Ranch |
| Builder Name | Unk |
| Standard Status | Active |
| Occupancy Type | Owner |
| Elementary School District | Scottsdale Unified District |
| Tax Lot | 44 |
| MobileHomeRemainsYN | No |
| New Financing: Conventional | True |
| Senior Community | Yes |
| New Financing: FHA | True |
| Ttl Monthly Fee Equiv | 355.25 |
| New Financing Cash | True |
| New Financing: VA | True |
| Eligible for Down Payment Resources | Yes |
Interior Features
| Interior Amenities | High Speed Internet,Granite Counters,Double Vanity,Eat-in Kitchen,Breakfast Bar,9+ Flat Ceilings,No Interior Steps,Vaulted Ceiling(s),3/4 Bath Master Bdrm |
|---|---|
| Flooring | Tile |
| Total Stories | 1 |
| Common Walls | 1 Common Wall |
| Air Conditioning Y/N | Yes |
| Heating Y/N | Yes |
| Window Features | Skylight(s),Dual Pane |
| Fireplace Y/N | Yes |
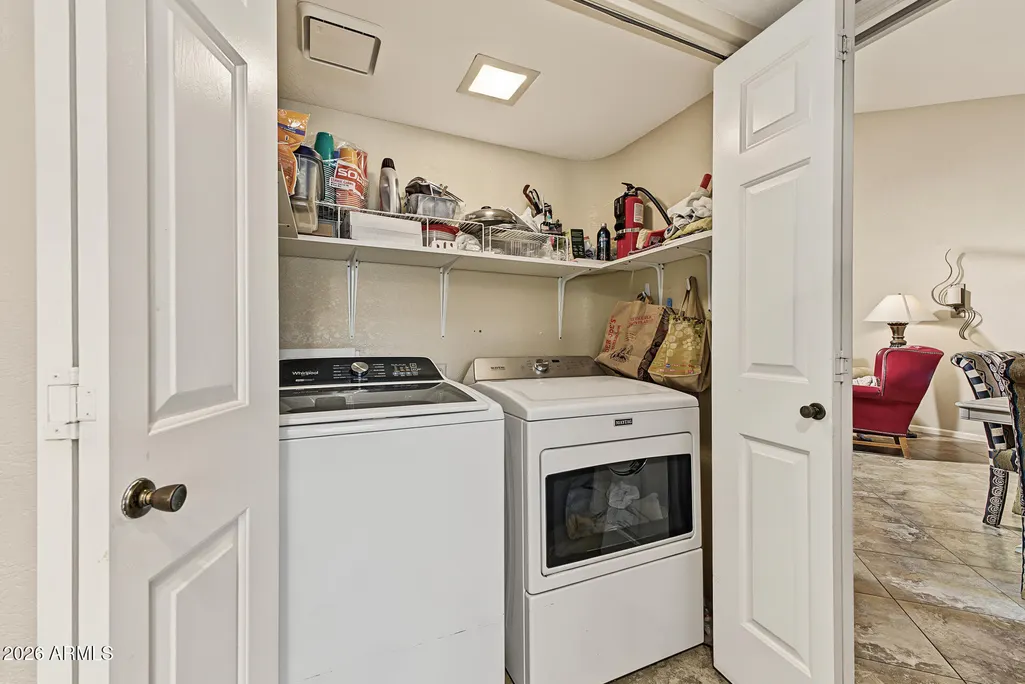
| Laundry Features | Inside |
| Total Bedrooms | 3 |
| LivingAreaSource | Assessor |
| Total Baths | 2 |
| Bedrooms Possible | 3 |
| Other_sp_Rooms_co_Family_sp_Room | True |
| Built-in Microwave | True |
| Reverse Osmosis | True |
Exterior Features
| Fencing | Wrought Iron |
|---|---|
| Parking Features | Garage Door Opener,Direct Access |
| Lot Features | Sprinklers In Rear,Sprinklers In Front,Desert Back,Cul-De-Sac,Gravel/Stone Back,Grass Front,Auto Timer H2O Front,Auto Timer H2O Back |
| Water Source | Public |
| Lot Size Area | 439.0 |
| Spa | No |
| Building Area Total | 1988.0 |
| Lot Size Acres | 0.01 |
| Lot Size Source | Assessor |
| Waterfront Y/N | No |
| Covered Spaces | 2.0 |
| Crops Included Y/N | No |
| Horse Y/N | No |
| Irrigation Water Rights Y/N | No |
Amenities
- Foreclosure
- Views
- Short Sale
- New Construction
- Adult 55+
- Lease To Own
- No HOA Fees
- Furnished
- Primary On Main
- Air Conditioning
- Seller Finance
- Green
- Fixer Upper
- Horse
- Golf
- Fireplace
- Deck
- Garage
- Basement
- Pool
Property vs Single Family Average in 85258
Price
Taxes
Year Built
Visits
 © 2026 Arizona Regional Multiple Listing Service, Inc. All rights reserved. All information should be verified by the recipient and none is guaranteed as accurate by ARMLS. Information deemed to be reliable but not guaranteed. Listing broker has attempted to offer accurate data, but buyers are advised to confirm all items. Only IDX residential listings are displayed on this site. The information being provided is for consumers' personal, non-commercial use and may not be used for any purpose
 The data relating to real estate for sale on this web site comes in part from the Internet Data Exchange(IDX) of the Sedona Verde Valley Multiple Listing Service.
Real estate listings held by brokerage firms other than this firm are marked with the IDX logo and detailed information about them includes the name of the listing brokers.
Information provided is deemed reliable but not guaranteed. All properties are subject to prior sale, change or withdrawal. The information being provided is for

 Northern Arizona Association of REALTORS® All information deemed reliable but not guaranteed. All properties are subject to prior sale, change or withdrawal. Neither listing broker(s) or information provider(s) shall be responsible for any typographical errors, misinformation, misprints and shall be held totally harmless. Listing(s) information is provided for consumer's personal, non-commercial use and may not be used for any purpose other than to identify prospective properties consumers may
